
Golf Course


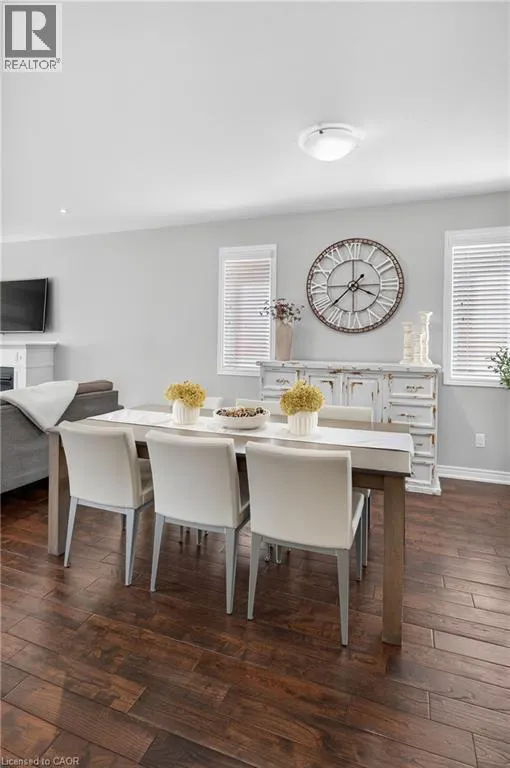
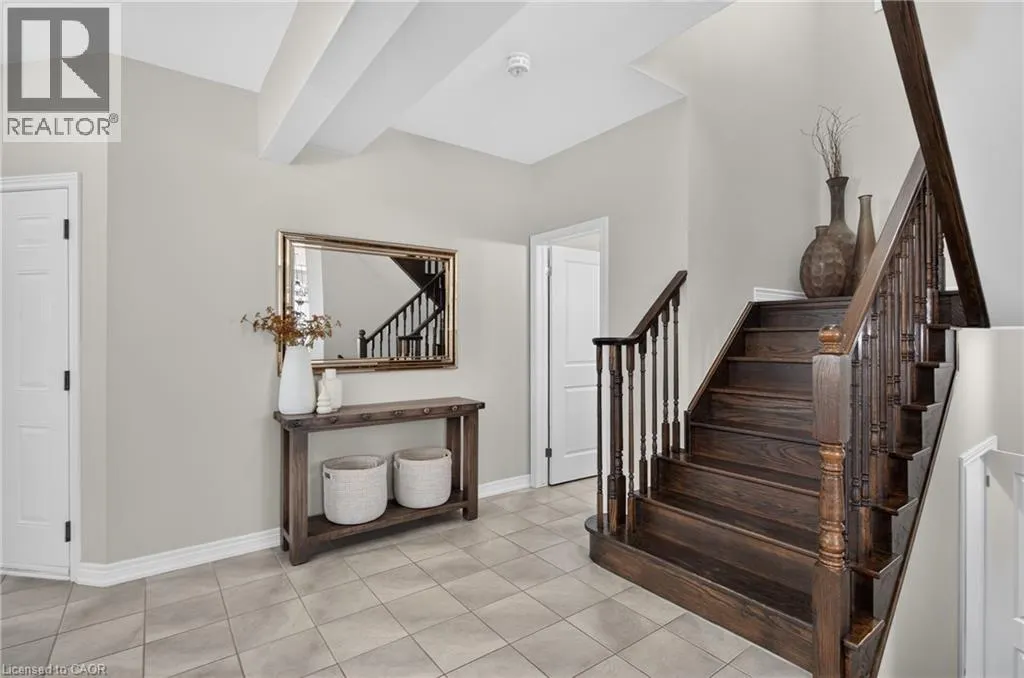
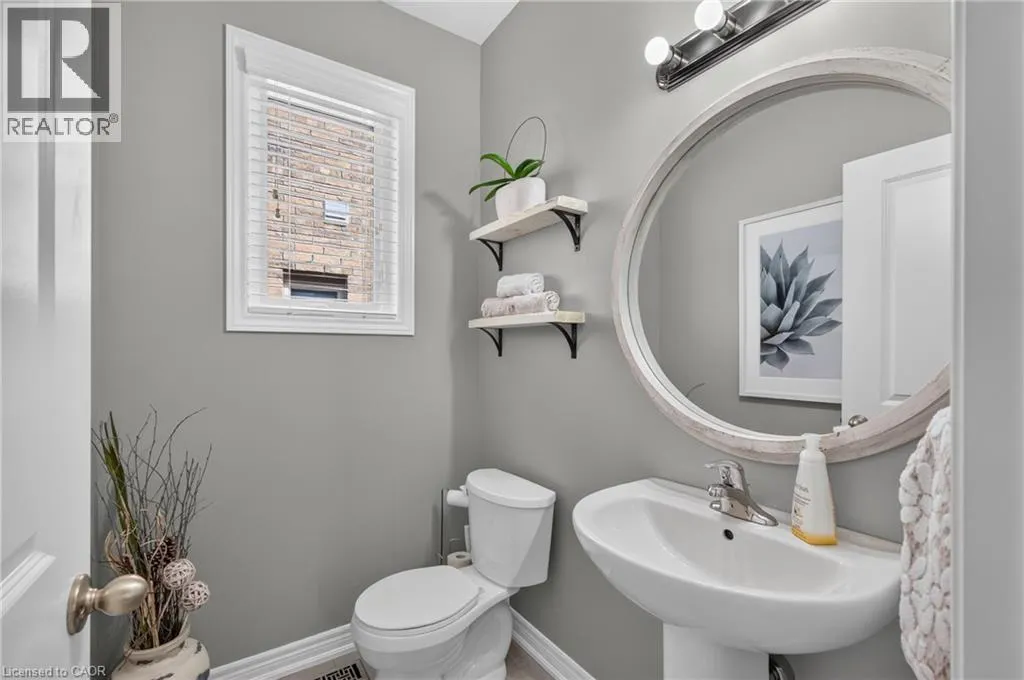
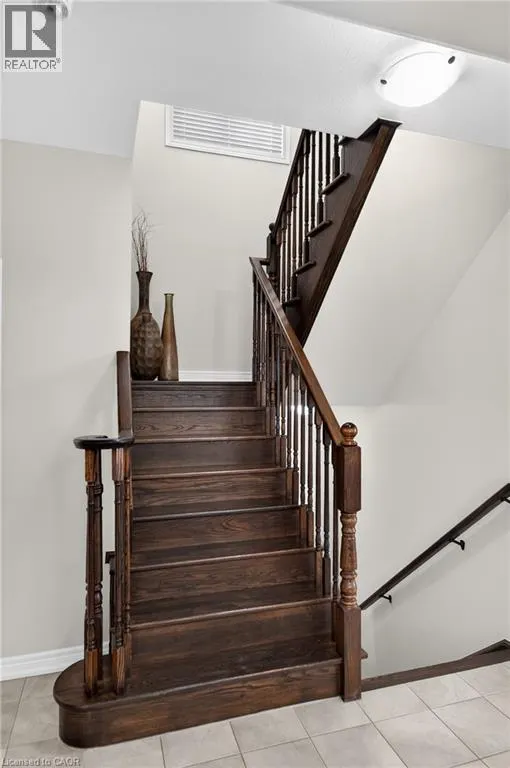


Address
5 Narbonne Crescent, Stoney Creek, ON
Price
$ 1,079,000
Property Attributes
- ID#40845317
- TypeSingle Family
- Listing Status Active
- MunicipalityStoney Creek
- CountyREALTORS Association of Hamilton-Burlington
- CityStoney Creek
- AreaStoney Creek
- Neighborhood504 - Leckie Park/Highland
- ZipL8J 0J8
- Style
- Year Built2016
- Price$ 1,079,000
- Bedrooms4
- Bathrooms2
- Half Bathrooms2
- Sqr Footage3408
Data Source:
Canadian Real Estate Association (CREA)
Property Description
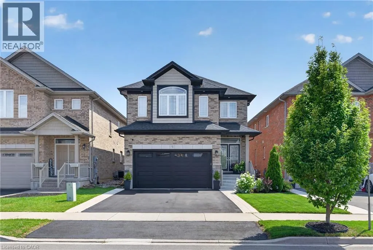
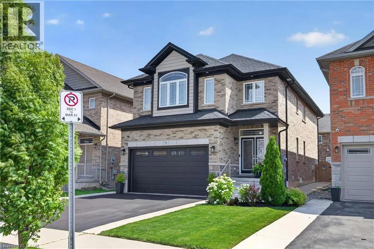
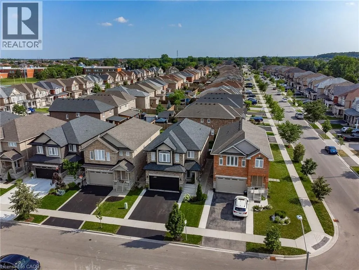
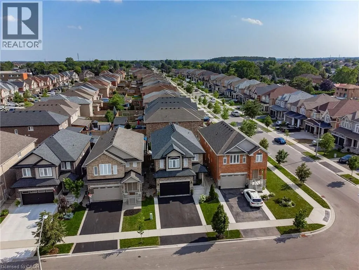
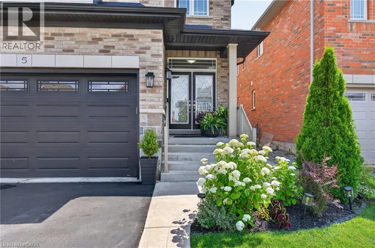
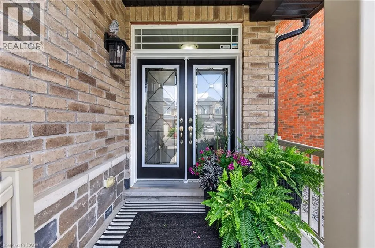
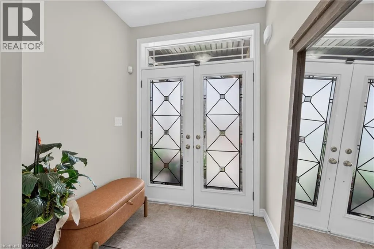
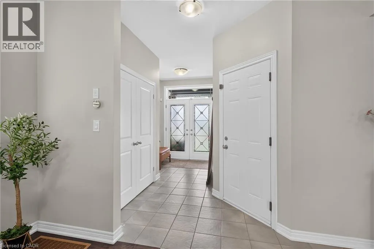
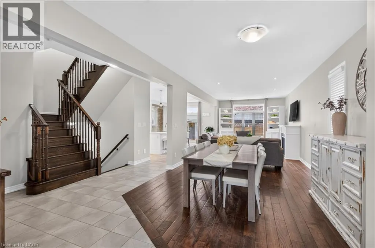
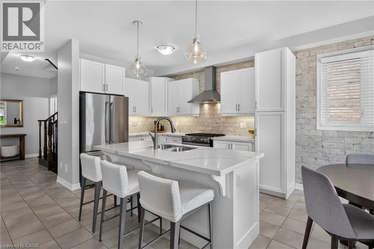
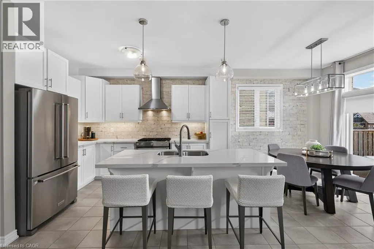
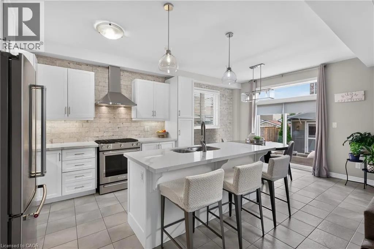
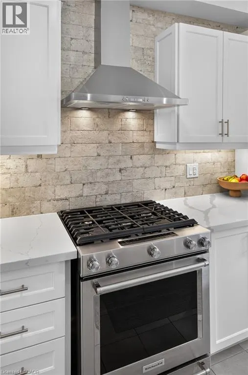
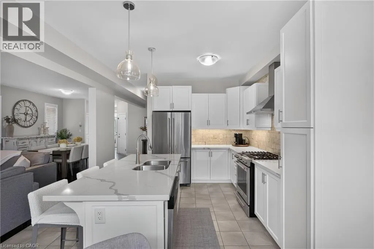
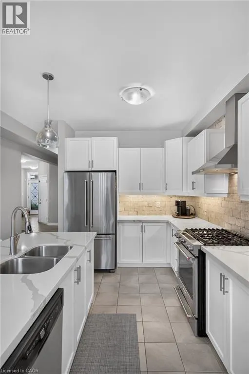
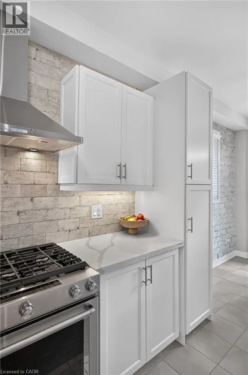
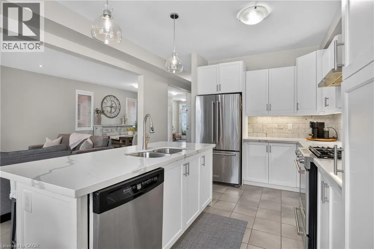
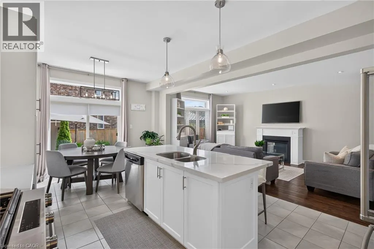
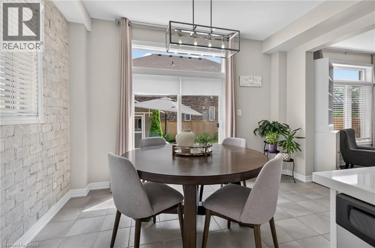
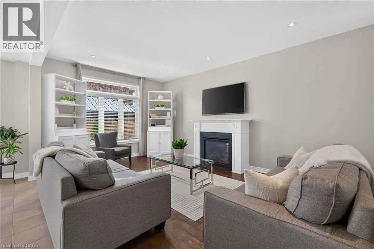
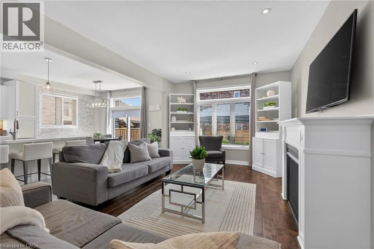
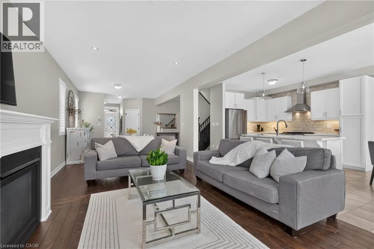
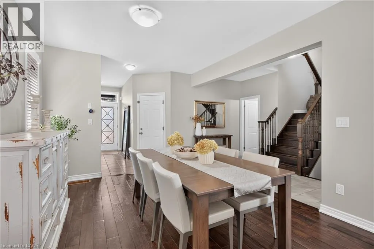
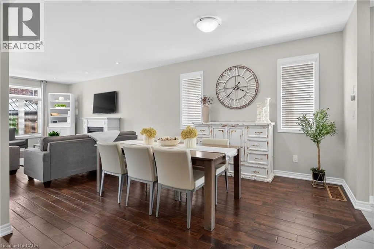
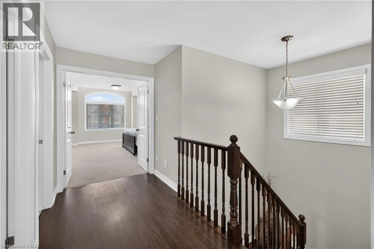
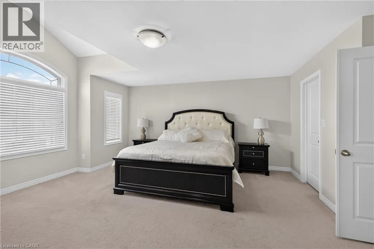
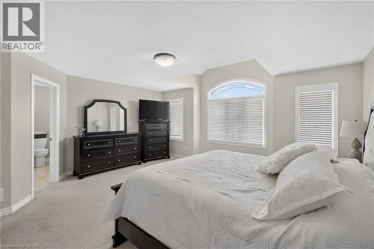
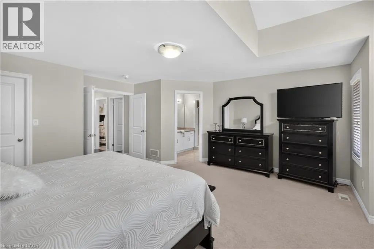
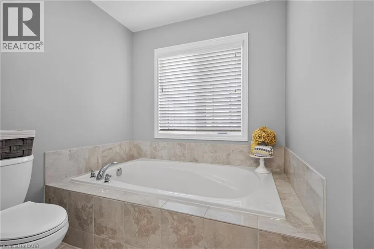
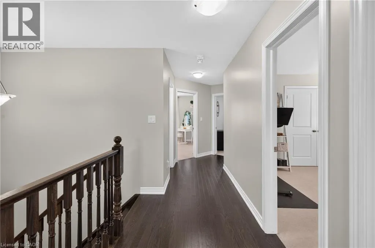
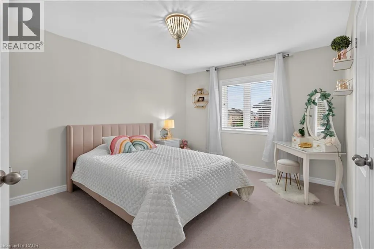
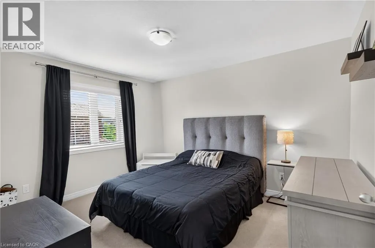
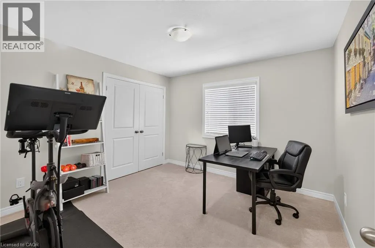
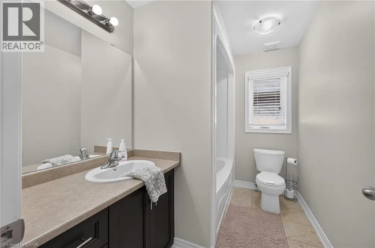
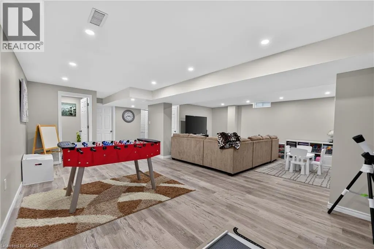
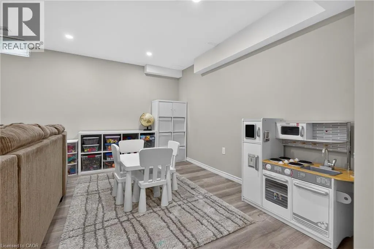
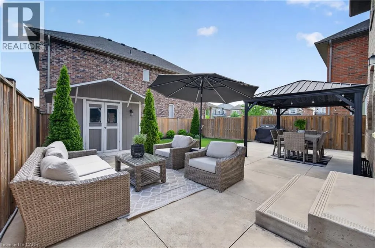
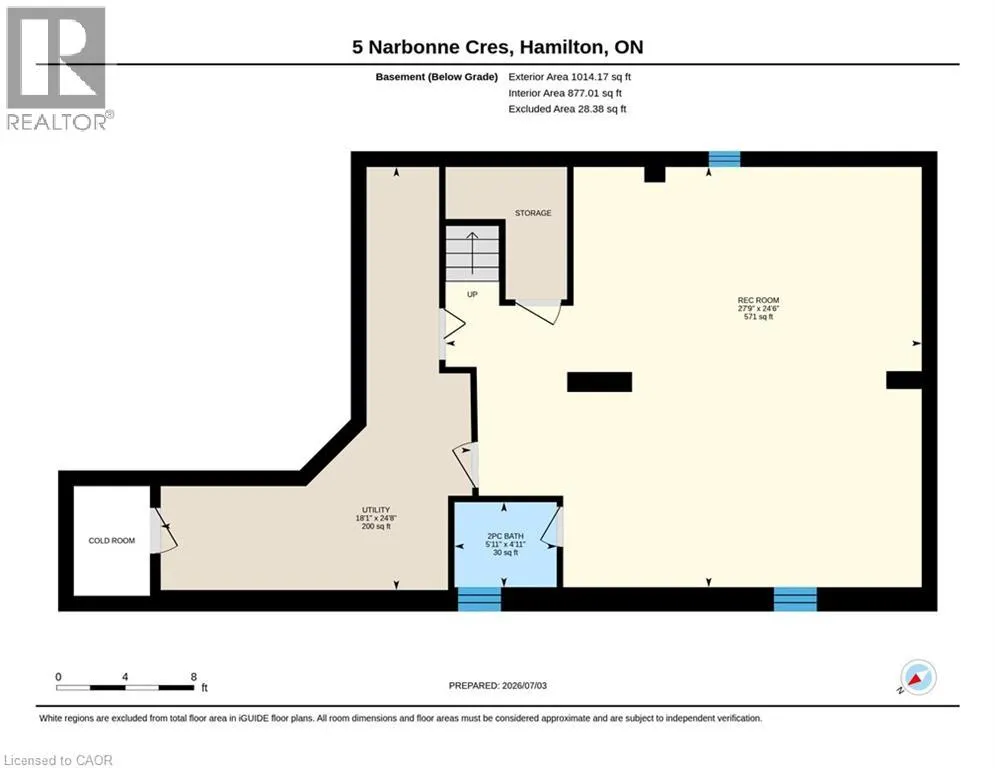
Welcome to 5 Narbonne Crescent, an exceptional one-owner residence nestled in one of Stoney Creek Mountain's most sought-after communities. Impeccably maintained and showcasing true pride of ownership, this stunning move-in-ready home offers 4 spacious bedrooms, 4 beautifully appointed bathrooms, timeless style, modern finishes, and an effortless blend of elegance and functionality. Designed with both everyday living and entertaining in mind, the bright, spacious interior is filled with natural light and features contemporary finishes, quality craftsmanship, and thoughtfully designed living spaces throughout. The professionally finished basement extends the home's impressive living space, offering the perfect setting for a recreation room, home theatre, fitness area, home office, or guest retreat. Step outside to a meticulously landscaped property where manicured gardens create exceptional curb appeal. The oversized custom-built shed provides outstanding storage while complementing the beautifully maintained outdoor space. Every inch of this home reflects loving care, leaving absolutely nothing to do but move in and enjoy. Ideally situated in one of Stoney Creek Mountain's most desirable family-friendly neighbourhoods, close to excellent schools, parks, shopping, amenities, and major commuter routes, this remarkable property presents a rare opportunity to own an impeccably maintained home that has been lovingly cared for by its original owner. Combining luxury, space, and turnkey convenience, 5 Narbonne Crescent is ready to welcome its next family. (id:7434)
General Features
| Features | Paved driveway, Gazebo, Sump Pump |
|---|---|
| Community Features | Community Centre, School Bus |
| Property Type | Single Family |
| Zoning Description | R4 |
| Amenities | Golf Nearby, Hospital, Place of Worship, Playground, Schools, Shopping |
| Building Appliances | Central Vacuum, Dishwasher, Dryer, Refrigerator, Washer, Range - Gas, Gas stove(s), Hood Fan, Window Coverings, Garage door opener |
| Building Cooling Type | Central air conditioning |
| Location Description | Left on Chaumont Drive from Highland Road going East, Right on Narbonne Crescent. |
| Parking Space Total | 3 |
| Building Type | House |
| Ownership Type | Freehold |
| Building.StoriesTotal | 2 |
Interior Features
| Building Fireplace Present | True |
|---|---|
| Building Fireplace Total | 1 |
| Building Heating Type | Forced air |
| Basement Development | Finished |
| Basement Type | Full (Finished) |
| Construction Style Attachment | Detached |
| Living Area Range | 3408 |
| Bedrooms | 4 |
Exterior Features
| Structure | Shed |
|---|---|
| Land Amenities | Golf Nearby, Hospital, Place of Worship, Playground, Schools, Shopping |
| Landscape Features | Landscaped |
| Sewer | Municipal sewage system, Sanitary sewer |
| Exterior Finish | Brick |
Room Details
| Room | Dimensions | Level | Flooring | Details |
|---|---|---|---|---|
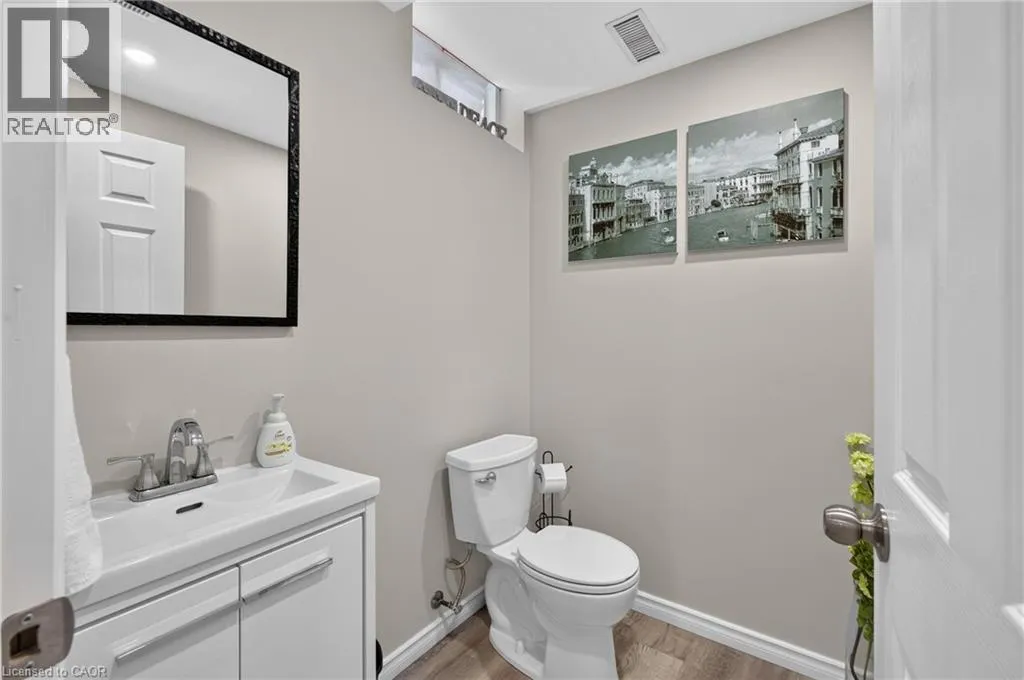
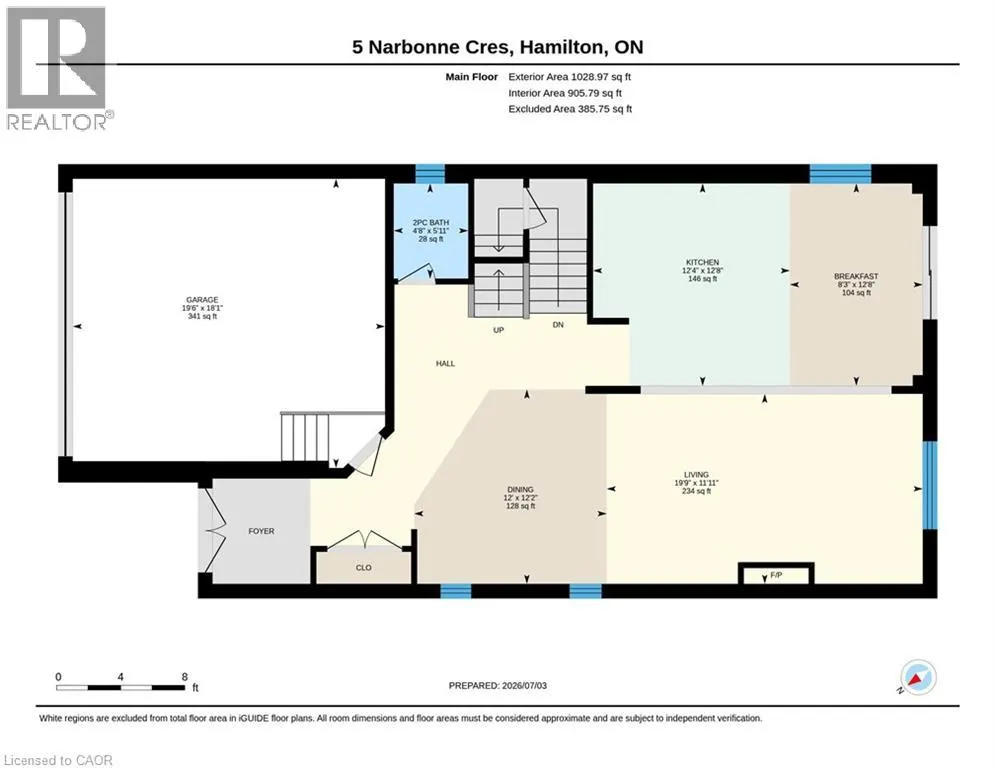
| 2pc Bathroom | 4'8'' x 5'11'' | Main level | ||
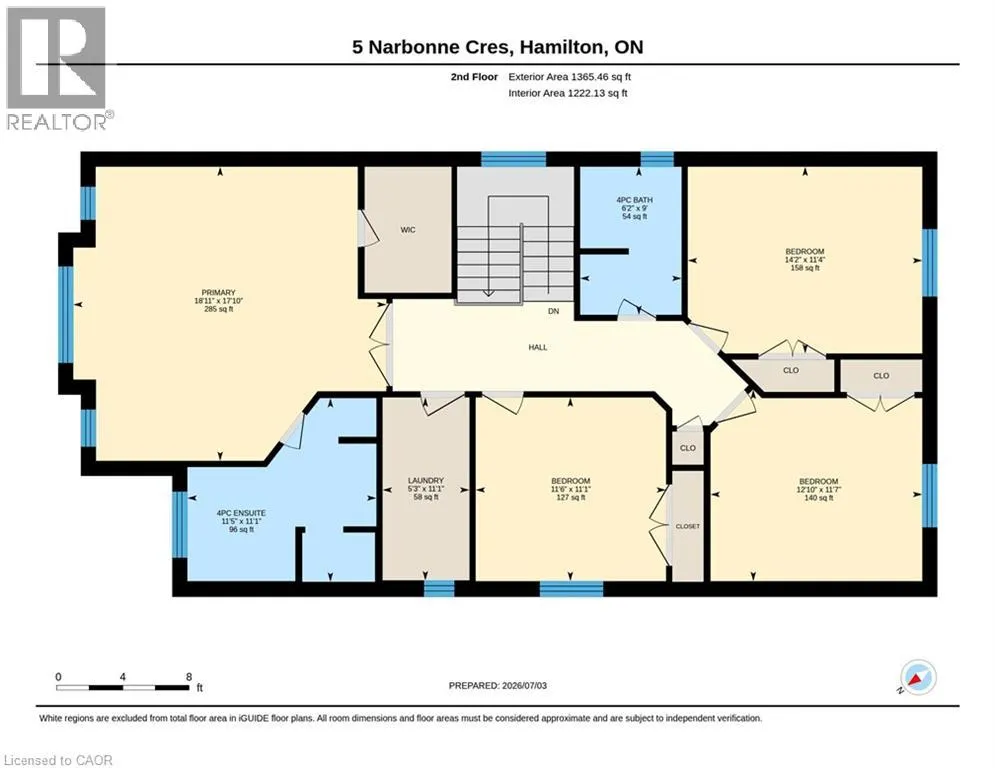
| 4pc Bathroom | 6'2'' x 9'0'' | Second level | ||
| 4pc Ensuite bath | 11'5'' x 11'1'' | Second level | ||
| Bedroom | 11'6'' x 11'1'' | Second level | ||
| Breakfast | 8'3'' x 12'8'' | Main level | ||
| Dining room | 12'0'' x 12'2'' | Main level | ||
| Ensuite | 11'5'' x 11'1'' | Second level | ||
| Full bathroom | 11'5'' x 11'1'' | Second level | ||
| Kitchen | 12'4'' x 12'8'' | Main level | ||
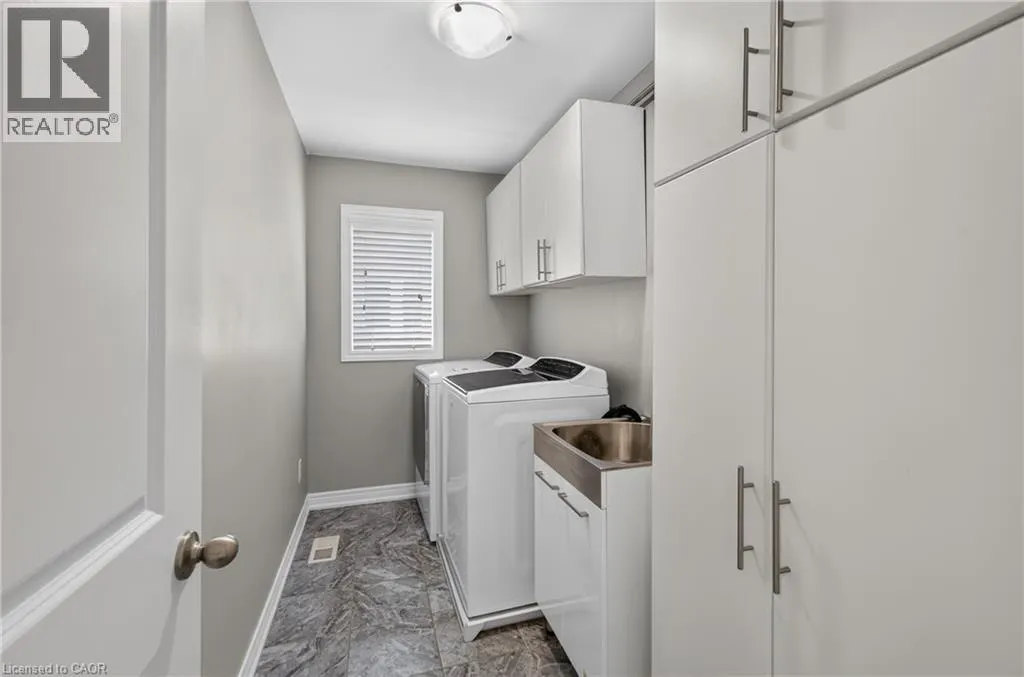
| Laundry room | 5'3'' x 11'1'' | Second level | ||
| Living room | 19'9'' x 11'11'' | Main level | ||
| Primary Bedroom | 18'11'' x 17'10'' | Second level |
Amenities
- Views
- New Construction
- Adult 55+
- Lease To Own
- No HOA Fees
- Furnished
- Primary On Main
- Air Conditioning
- Seller Finance
- Green
- Fixer Upper
- Horse
- Golf
- Fireplace
- Deck
- Garage
- Basement
- Pool

Property vs Single Family Average in L8J 0J8
Price
Year Built
In The Neighborhood
Primary On Main
Stoney Creek
$ 819,900
29 Leckie Avenue
Stoney Creek, ON L8J2S7
- Type
- Single Family
- Size
- 968 SqFt
- Rooms
- 3 Beds + 1 Baths
Royal LePage State Realty Inc.
Stoney Creek
$ 1,099,900
98 First Road W
Stoney Creek, ON L8J2S9
- Type
- Single Family
- Size
- 3,769 SqFt
- Rooms
- 4 Beds + 3.5 Baths
Royal LePage State Realty Inc.
Stoney Creek
$ 999,000
114 Chaumont Drive
Stoney Creek, ON L8J0J8
- Type
- Single Family
- Size
- 2,457 SqFt
- Rooms
- 4 Beds + 2.5 Baths
EXP REALTY
Stoney Creek
$ 929,900
42 Hillgarden Avenue
Stoney Creek, ON L8J3R3
- Type
- Single Family
- Size
- 2,400 SqFt
- Rooms
- 4 Beds + 2.5 Baths
RE/MAX Escarpment Realty Inc.
Primary On Main
Stoney Creek
$ 749,925
115 First Road W
Stoney Creek, ON L8J2S6
- Type
- Single Family
- Size
- 2,808 SqFt
- Rooms
- 3 Beds + 2 Baths
RE/MAX Escarpment Realty Inc.
Stoney Creek
$ 1,035,000
121 First Road W
Stoney Creek, ON L8J2S6
- Type
- Single Family
- Size
- 2,670 SqFt
- Rooms
- 3 Beds + 2.5 Baths
RE/MAX Escarpment Realty Inc.
Stoney Creek
$ 874,800
32 Highbury Drive
Stoney Creek, ON L8J2T4
- Type
- Single Family
- Size
- 1,985 SqFt
- Rooms
- 3 Beds + 2 Baths
Keller Williams Complete Realty
Primary On Main
Stoney Creek
$ 1,139,900
85 Hillcroft Drive
Stoney Creek, ON L8J3W9
- Type
- Single Family
- Size
- 2,498 SqFt
- Rooms
- 3 Beds + 2.5 Baths
Royal LePage State Realty Inc.

